A lot of people these days, including me, have their office at the end of the dining table, and if you have this set up you probably know the struggle. Every couple of months your back starts to ache because you haven’t taken a proper break and you’re constantly reminded you really shouldn’t work in the same room you eat in.
A lot of my friends and family don’t have it any better. 1 BHK and 2BHK apartments don’t really give you extra space and the space you do have is accounted for.
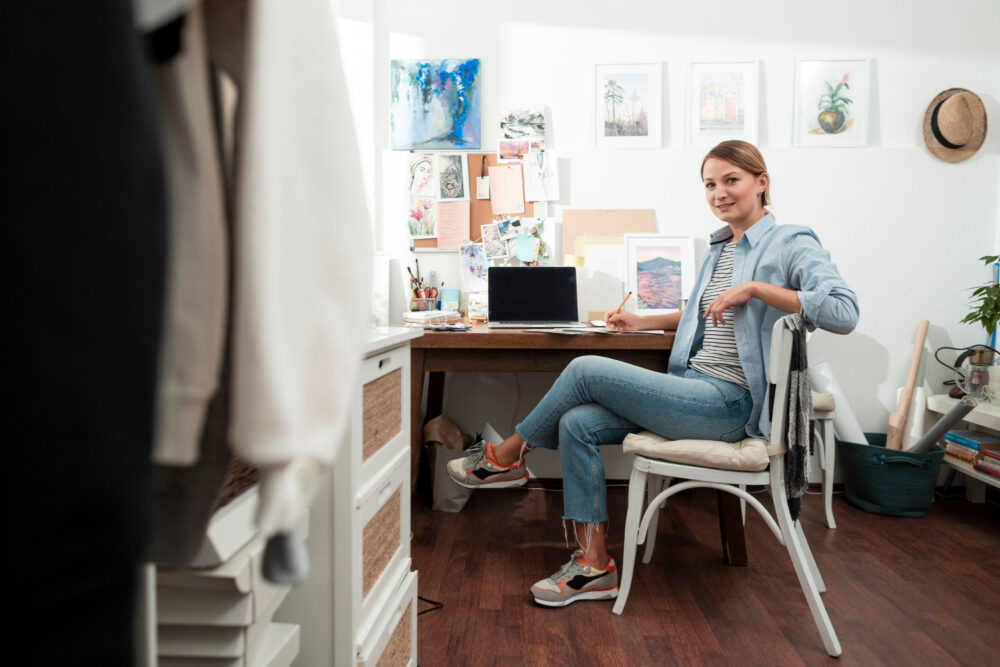
You probably don’t have a spare room but with a little creativity you can set up your office in a corner and use it effectively.
Find the right spot first
Think about where in your house you have “dead” space. A passage with no other walls. A closet that doesn’t get used. The balcony. If you’re creative enough you can make even a small space usable.
Also trying setting up next to a window. It’s a lot better than having florescent lights in your eyes all day. Just don’t set your desk up with the window behind you, again you’ll just be a dark silhouette.
If you really can’t find any space, then the bedroom is your last option. But try not to face your desk toward the bed.
Go vertical
This is where most Small Home Office Ideas really earn their keep. Floor space is limited, wall space usually isn’t. Floating shelves above the desk, a pegboard for cables and stationery, a wall-mounted fold-down desk if the room has to double up as something else in the evenings. Anything that gets things off the desk top keeps the area from feeling cramped.
Furniture that actually fits
Use small furniture. There is no reason to have a large executive desk in your home office. A small desk that is around 50 to 60 cm deep and 90 to 100 cm wide can easily fit in any small space and give you enough surface area to work.
Light it properly
The quality of your office chair is important. You can also buy a quality adjustable standing desk to improve your health and make your workspace more ergonomic.
Have three types of lighting in your Home Office Interior. During the day, use natural light. In the evening, use desk lamp to illuminate your workspace. In between, use a soft light behind your screen to prevent glare. Use 4000K or neutral white bulbs to maintain alertness.
Keep it calm
Business people are aware of how distraction can affect focus. As a result, the colors used in a workspace should be limited. Good colors to consider are a light wood, a warm grey, or a soft green. Add a plant if you wish. Cables can be hidden using a cable tray, which are cheap and easy to find. If you work on the ground floor, files that are kept on the shelves are susceptible to monsoon damp. Close off storage is recommended.
Make it feel separate
There are many ways to show the division of workspace without actual walls. Some examples are a different wall color, a partition (be it a bookshelf or other)) or a pull down curtain. A partition like this can serve its purpose to show the division of a workspace and represent the end of the work day.
When to get help
It’s a good idea to plan a workspace properly when redesigning a flat, as you’ll likely have the carpenter move partitions and services multiple times in order to get them to the right positions. A good home office interior designer should take care of service and lighting partitions for you. This will save you the hassle of running long, unsightly power and data cables across your workspace. With the rise of work from home in the last few years, work from home interior design and home office design has become a recognized service. Home office design Pune in particular caters to thousands of smaller, compact apartments, thanks to Pune’s high population density.
Start this weekend
There’s no reason you can’t start creating a home office this weekend. Pick a corner, and build it up enough that you feel motivated to work there. You can always add and modify later.