
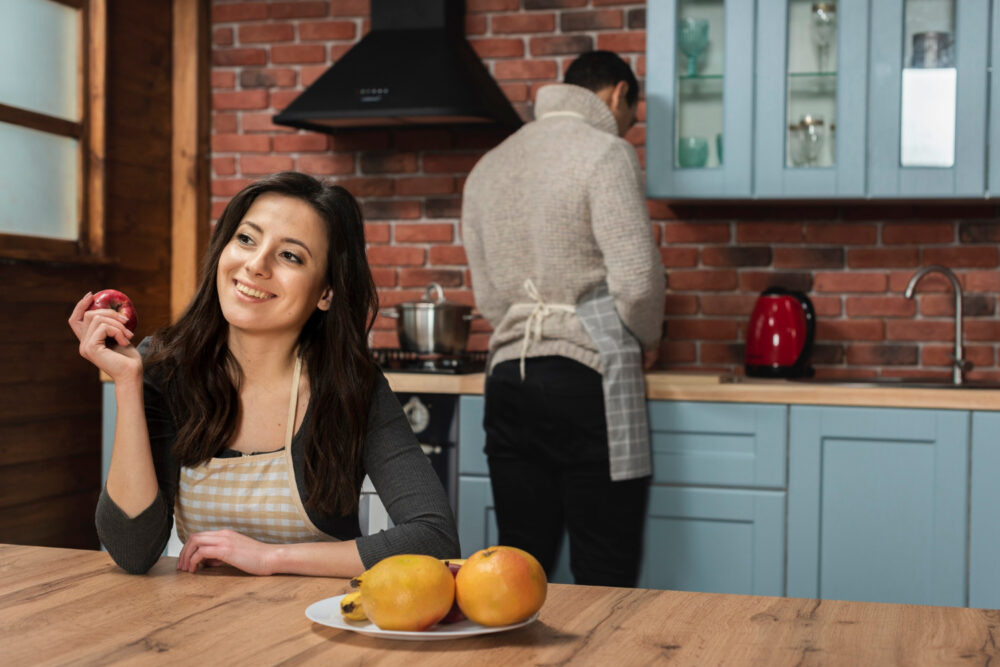
Open kitchens have become really popular but there are pros and cons to every design choice, and I try to address as many as possible when addressing a clients concerns. One thing I’ve noticed is that there is usually some tension when I first meet with clients as one person typically wants an open kitchen like the examples they have seen on social media and the other person is more concerned with where the smell of their mutton curry is going to disperse.
So let’s go through Open Kitchen vs Closed Kitchen properly, with our kind of cooking in mind.
Pros of an open kitchen
From an architectural standpoint, knocking down a wall to integrate an open kitchen design increases the available space in a floor plan. From a functional standpoint, someone cooking in an isolated part of the home is not as connected to the rest of the family. This design can also help integrate other members of the family that may not be as involved such as small children.
From a social standpoint, an open kitchen design facilitates group interactions in ways that a more traditional closed design does not. Kids may be more involved in group activities while a parent, for example, is less confined to cooking and prepping activities that require more isolation.
The honest downsides
Here’s the truth behind the photos. Our food can be very smoky and often requires a lot of oil. Making a tadka can leave mustard seeds all over the place and often leaves your house smelling strongly of spices. If you make puris, your kitchen will look the same as it does when you deep fry something. Even with a good chimney, some smoke and grease will escape.
Also, consider the mess. An open kitchen often means a disaster area. A pressure cooker often means other dishes are in various stages of completion and a sink full of dishes. If your house help comes at 11, guests at 10 will see the state of the house.
Where walls still make sense
All of this often means that having a closed kitchen design can often be the better option. A closed kitchen design also allows you to shut the mess, often smelly and hot, of a family get-together and provides more wall space for all of the various things you might need to store for cooking.
A closed kitchen design can often make a space small and feel claustrophobic because of the lack of windows.
The middle path
My projects usually tend to be of this middle option.
A sliding door partitions the kitchen to block smoke when needed. It keeps the visual openness the rest of the time.
We like to design the kitchen with a dry area and a wet area as well. The dry area includes the counter, microwave, coffee station and breakfast area. The wet area includes the main area for cooking.Good Indian kitchen designs have done this in recent years for larger apartments.
An alternative to these designs is to use partial walls and breakfast counters.
Questions to ask yourself
Be honest with yourself with the following, and you’ll know what design to pick. How much frying and tadka happens in your household? How large is your kitchen and how good is the ventilation? Who does most of the cooking in your household? Does your household mind guests seeing a messy kitchen?
Getting it right
Design elements of a modular kitchen, viz. chimney, exhaust, storage and lighting take precedence over the layout. If you are renovating in and around Pune, do check out Kitchen Interior Design Pune. Once you meet a few designers, be frank about the way your family actually cooks. Explain how a modular kitchen will help you organize your cookware and accessories.
My take
If the bulk of your cooking is light and you live in a small apartment, opt for a fully or partially open plan kitchen. If there is heavy all-day cooking in your house, it would be a good idea to close off the kitchen and use the money saved on storage and lighting instead.